

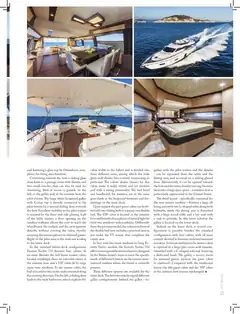
Ycabin width to the fullest and is divided into three different areas, among which the wide glass-wall shower box is worth mentioning in particular. The colour shades chosen for this cabin make it really stylish and yet modern and with a strong personality. The bed band and headboard, for instance, are in the same grey shade as the lacquered furniture and furnishings on the main deck. Upon request the port guest cabin can be fitted with two sliding beds or a queen-size double bed. The VIP cabin is located at the extreme bow and benefits from plenty of natural light let in by two windows with portholes. Differently from the previous model, the column in front of the double bed now includes a practical mirror, just under the TV screen, that completes the vanity area.
In line with the latest medium-to-long Ferretti Yachts models, the Ferretti Yachts 750 offers various possible interior layouts, designed by the Italian brand’s team to meet the specific needs of different Owners on the various international markets where the brand is currently present.
Three different options are available for the main deck.The first two mainly regard different galley configurations. Indeed, the galley – to-
gether with the pilot station and the dinette - can be separated from the salon and the dining area, and accessed via a sliding glazed door. Alternatively, it can be opened towards the bow and the stern, thereby turning the main deck into a large open space - a solution that is particularly appreciated in the United States.
The third layout - specifically conceived for the new eastern markets – features a large aft living area with two L-shaped sofas along both bulwarks, while the dining area is furnished with a large round table and a bar unit with a sink to portside. In this latter solution the galley is located on the lower deck.
Indeed, on the lower deck, a second configuration is possible besides the standard configuration with four cabins, with all areas entirely devoted to business and entertainment activities. In this second layout the master cabin is replaced by a large play-room with karaoke, furnished with a C-shaped sofa and featuring a dedicated head. The galley, a service room for onboard guests, replaces the guest cabin to starboard. Compared with the traditional layout, the left guest cabin and the VIP cabin at the extreme bow remain unchanged
FEB-MAR 2014
and featuring a glass top by Omnidecor, completes the living area furniture. Continuing towards the bow, a sliding glass door leads to a passage room with dinette and two small couches that can also be used for chartering; from it access is gained, on the left, to the galley and, at the extreme bow, the pilot station. The large white lacquered galley with Corian top is directly connected to the pilot station by a second sliding door, towards the bow. Excellent visibility in the pilot station is ensured by the front and side glazing. Left of the helm station, a door opening on the outdoor walkway allows the crew to reach the wheelhouse, the cockpit, and the crew quarters directly, without crossing the salon, thereby ensuring the utmost privacy to onboard guests.
Right of the pilot area is the staircase leading to the lower deck.
In the standard below-deck configuration Ferretti Yachts 750 features four cabins, all en-suite. Besides the full-beam master cabin, located amidships, there are two twin cabins at the extreme bow and a VIP cabin lit by large open-view windows. In the master cabin, the bed is located in the centre and is oriented along the cruising direction. On the left, a sliding door leads to the wide bathroom, which exploits the